Poorly Compacted Soil
Concrete steps and landings installed over disturbed ground may settle if the supporting material was not properly compacted.
The entrance to a home or commercial building should provide a stable transition between the surrounding ground and the structure.
Concrete steps, entrance landings, and adjoining walkways are frequently used surfaces that experience weather exposure, foot traffic, and changing soil conditions.
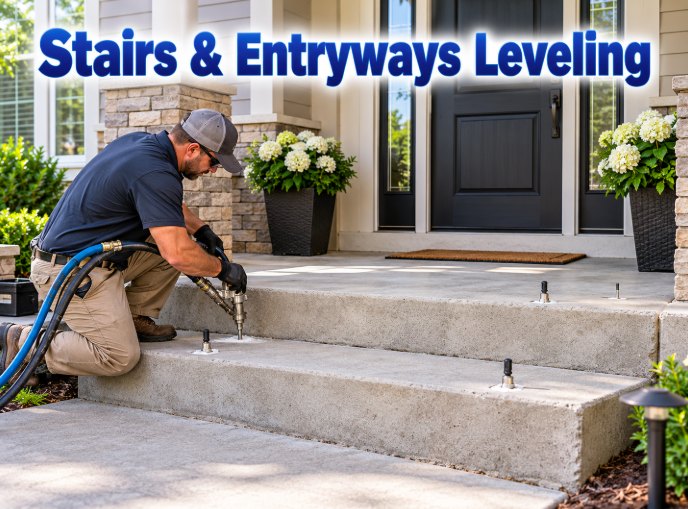
When these elements settle, they may create uneven step heights, gaps, abrupt transitions, and drainage concerns.
Torrance Concrete Leveling helps property owners evaluate settlement affecting concrete entryways and determine whether leveling or another type of repair is appropriate.
Because stairs and landings are critical walking surfaces, their dimensions and structural conditions must be considered carefully.
Settlement around building entrances can occur for several reasons.
Concrete steps and landings installed over disturbed ground may settle if the supporting material was not properly compacted.
Water collecting near entrances may contribute to erosion or soil movement.
Roof runoff directed toward steps or landings can create recurring moisture problems beneath or around the concrete.
Backfilled areas close to buildings may experience different settlement patterns from the surrounding undisturbed soil.
Over time, changes in the soil supporting an entrance slab can result in uneven elevations.
Warning signs may include:
Changes in stair dimensions deserve prompt evaluation because uneven step heights can increase the risk of trips and falls.
Stairways are governed by building standards addressing step dimensions, uniformity, landings, and handrails.
A concrete lifting project should not simply aim to make one section look straight.
Changing the position of a stair unit or landing can alter the relationship between individual risers and adjoining surfaces.
Improper adjustments may create unsafe or noncompliant conditions.
Before lifting, the required dimensions and the structural connection between the stairs and building should be evaluated.
Our process
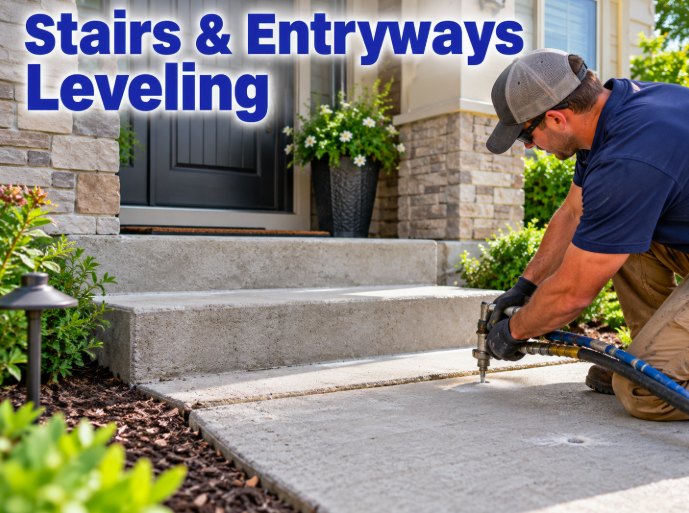
The condition of the concrete, visible settlement, cracking, and nearby surfaces is examined.
Step heights, landing elevations, and walkway transitions are considered.
Some steps are independent concrete units, while others are integrated with porches, foundations, or load-bearing assemblies.
Structural involvement may require evaluation by a qualified professional.
Depending on the conditions, repair options may include lifting an eligible slab, rebuilding steps, replacing a landing, or performing engineered structural repairs.
Applicable stair, landing, handrail, and accessibility requirements must be considered before and after repairs.
Residential entrances may include several concrete components installed at different times.
These can include:
When an adjoining walkway settles but the steps remain stable, lifting the walkway may improve the transition without adjusting the stair assembly.
In other situations, the stairs themselves may require replacement or structural repair.
A concrete landing provides an important transition at an exterior doorway.
If it sinks, it may create a larger step between the landing and the threshold.
Repair decisions should account for door clearance, required landing dimensions, drainage, and the relationship to the building.
Raising an entry landing too high may interfere with the door or direct water toward the structure.
Walkways leading to porches may settle independently of the porch foundation.
Correcting the walkway elevation may help reduce abrupt changes between the approach and entrance.
However, if the porch or its structural supports are moving, a more comprehensive assessment may be necessary.
Businesses, offices, apartment buildings, and commercial facilities may have entryway surfaces that must accommodate a wide range of visitors.
These areas may be subject to accessibility and building code requirements.
Repair planning should account for door approaches, landing dimensions, slopes, handrail conditions, and accessible circulation routes.
Concrete lifting should not be used as a shortcut around applicable safety or accessibility requirements.
Leveling may be appropriate for certain intact, independent concrete slabs or units that have settled.
Rebuilding may be necessary when steps are cracked extensively, structurally unstable, improperly dimensioned, or unable to be adjusted safely.
A repair should improve the entrance's function without creating new hazards.
Water collecting at entrances can damage finishes and contribute to recurring moisture problems.
Concrete elevations should be evaluated in relation to the intended drainage direction.
Where necessary, leveling may need to be accompanied by grading improvements, downspout modifications, or other drainage work.
Correcting suitable settlement may reduce abrupt height changes.
Certain sound sections may be retained instead of removed.
Appropriate elevation corrections may help redirect surface water.
More consistent concrete elevations can create a better-maintained entrance.
Properly planned repairs can help address certain hazards associated with uneven concrete.
Pricing
Typical range: $1,000 – $2,100
Steps and landings are small, but they are heavy and need precise lifting, so they are priced higher per square foot than flat slabs. Lifting a settled walkway next to stable steps is often the most affordable fix.
Prices are typical 2026 polyurethane foam leveling ranges for Torrance and the Los Angeles area, based on moderate settling (1–3 inches). You get an exact written quote after a free inspection.
Try the Price Calculator Get an Exact QuoteFAQ
Answers to common questions about stairs and entryway leveling in Torrance. Have a question we didn't cover? Call (323) 471-4153.
Some independent concrete units may be suitable for lifting, but structural connections and stair dimensions must be evaluated.
Potentially, depending on the slab condition, doorway clearance, drainage, and applicable building requirements.
No. Stair repairs involve additional safety and dimensional requirements.
Sometimes. If the walkway has settled while the stairs remain stable, correcting the walkway elevation may improve the transition.
Most stairs and entryway leveling projects in Torrance cost between $1,000 and $2,100, depending on the size of the settled area, how far the concrete has dropped, and access. We provide a free inspection and a written quote before any work begins.
Uneven entrance concrete deserves attention because of its frequent use and potential safety implications.
Torrance Concrete Leveling can help you understand whether slab lifting, replacement, or another repair approach is appropriate.
Call (323) 471-4153 to discuss concrete stairs, landings, and entryway settlement in Torrance, CA.
Call or text(323) 471-415320913 Anza Ave, Torrance, CA 90503